Townhouse · For sale20 photos
Townhouse in Vittoriosa
Birgu (Vittoriosa)·RE/MAX Malta
Price
€1,800,000
€5,114 / m²
6
Bedrooms
5
Bathrooms
352 m²
Total Area
Price
€1,800,000
€5,114 / m²
6
Bedrooms
5
Bathrooms
352 m²
Total Area
253 m²
Internal
99 m²
External
€5,114
Price/m²
84 days ago
Listed
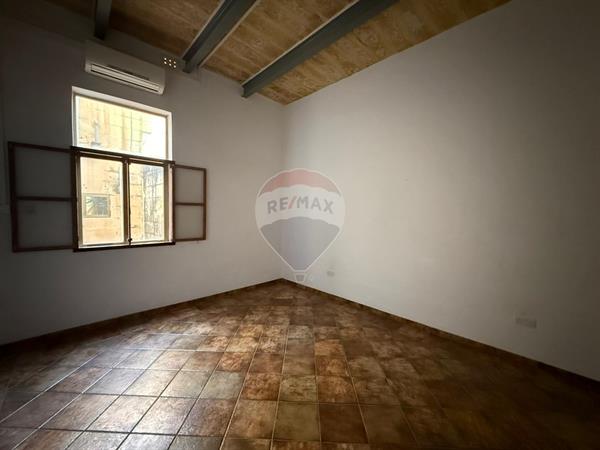
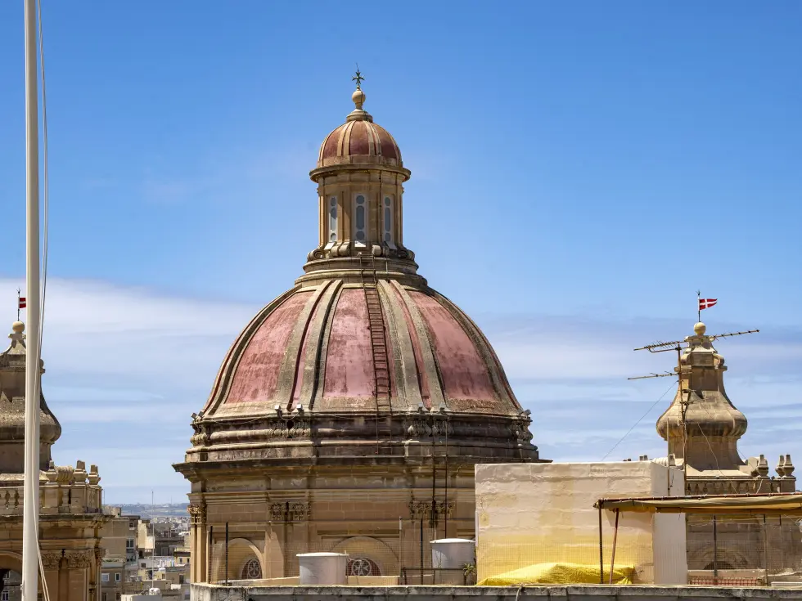
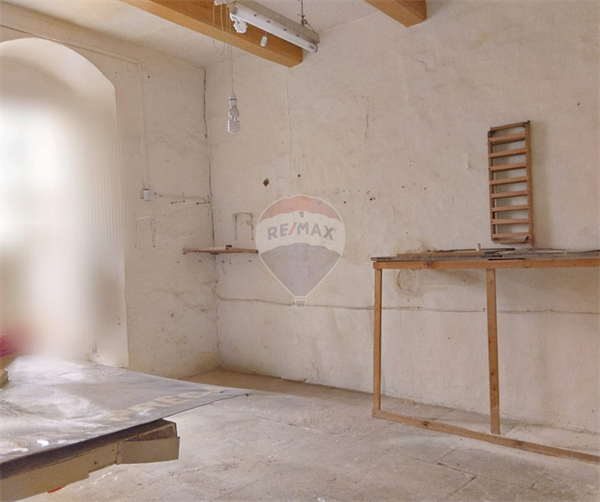
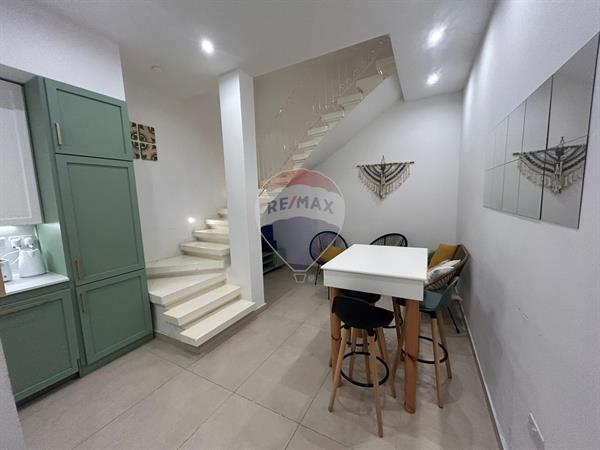
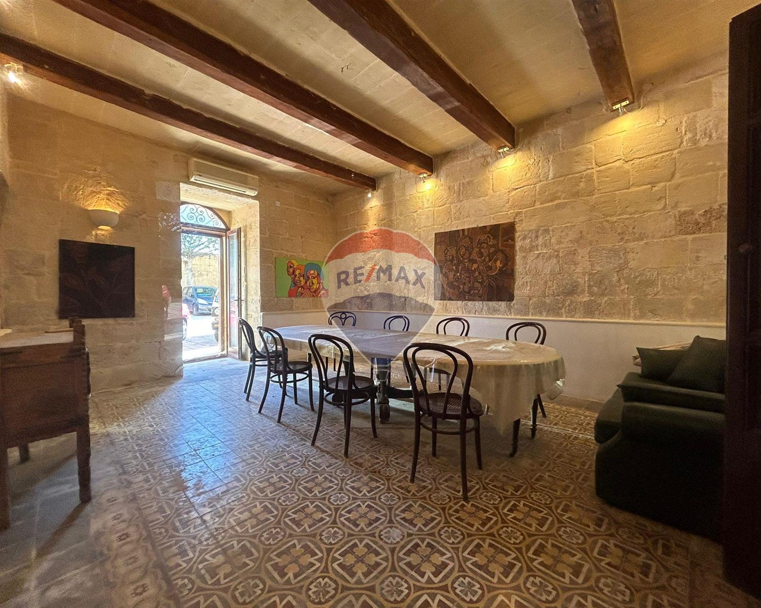
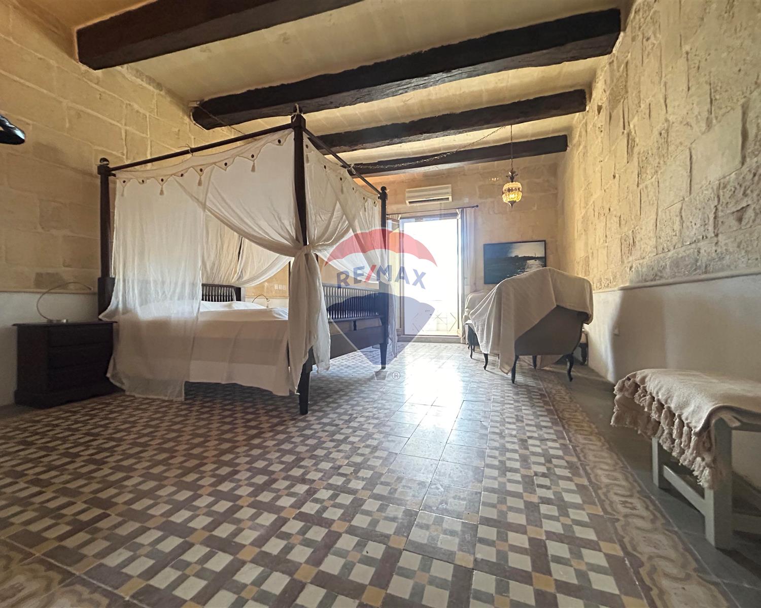
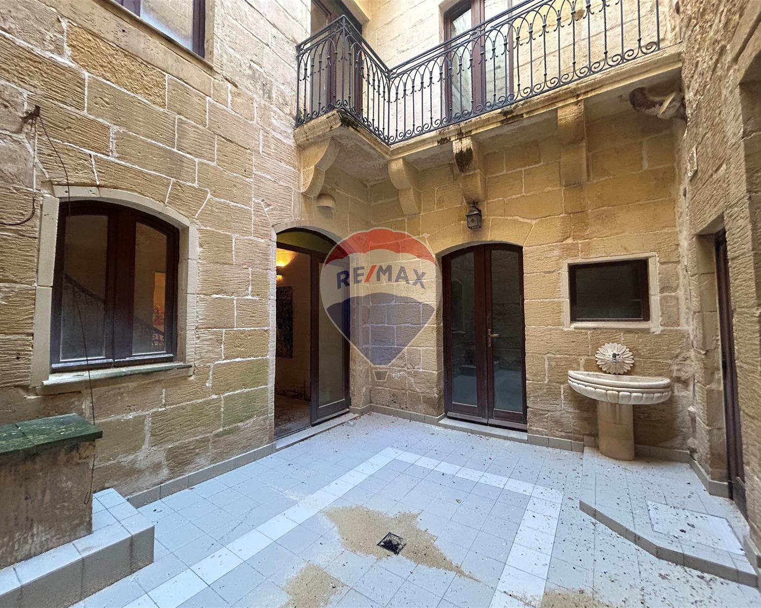
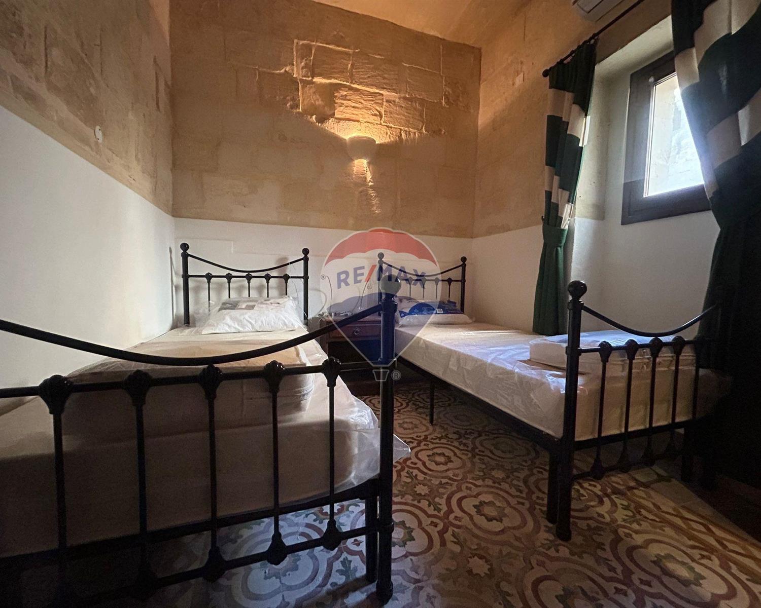
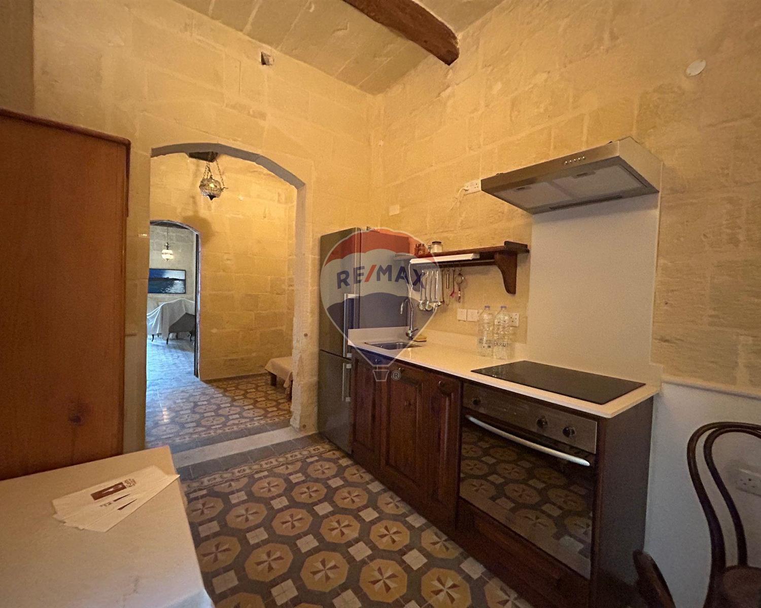
352 sqm Plot Size/Total Area: 352 sqm Internal Area: 253 sqm External Area: 99 sqm Nestled in the heart of historic Vittoriosa, this grand townhouse has been beautifully converted into three fully-equipped apartments, offering a unique investment opportunity. Ground Floor: Welcoming entrance hall leads to a spacious room ideal for meetings or entertaining, a backyard with a spare toilet, and a 1-bedroom apartment complete with kitchen and bathroom. First Floor: Features the second apartment, comprising an entrance hall, two double bedrooms (both with ensuite bathrooms), a walk-in wardrobe, a traditional Maltese wooden balcony, and a fully equipped kitchen. Second Floor: Hosts the third apartment, offering two double bedrooms (both with ensuites), a walk-in wardrobe, front and back balconies, and kitchen. Third Floor: A large additional bedroom with a spare shower and toilet, a back terrace, and two front terraces, perfect for enjoying outdoor space and skyline views. This rare property is ideal as a rental investment or for a boutique guesthouse project, offering space, character, and flexibility in one of Malta’s most sought-after and culturally rich localities. Exclusive with RE/MAX! Highly recommended! Rooms Kitchen/Living/Dining Sitting/Dining Walk In Wardrobe Shower Ensuite Shower Ensuite Guest Toilet Outside Spaces Balcony Back yard Features Kitchen/Dinette En Suite Entrance Hall Water Utility Electricity Utility A/C Skirting Partially Furnished Pattern Tiles Yard Air Space Balcony Back Yard Roof Terrace Energy details 75 Energy rating for this building
Price unchanged since listing
€1,800,000
| Room | Dimensions | Area |
|---|---|---|
| Kitchen/Living/Dining | 4.5m x 2.4m | 11.0 sqm |
| Living | 4.5m x 2.4m | 11.0 sqm |
| Living/Dining | 4.5m x 2.4m | 11.0 sqm |
| Sitting/Dining | 4.5m x 5.8m | 26.1 sqm |
| Double Bedroom | 3.5m x 4.0m | 14.0 sqm |
| Double Bedroom | 2.7m x 3.4m | 9.2 sqm |
| Double Bedroom | 6.5m x 4.5m | 29.5 sqm |
| Double Bedroom | 5.6m x 6.6m | 36.9 sqm |
| Double Bedroom | 4.5m x 2.4m | 10.8 sqm |
| Walk In Wardrobe | 2.6m x 1.9m | 4.9 sqm |
| Hallway | 2.6m x 2.2m | 5.7 sqm |
| Hall | 2.2m x 3.2m | 6.9 sqm |
| Hall | 3.4m x 4.1m | 14.0 sqm |
| Bathroom | 2.1m x 1.0m | 2.1 sqm |
| Bathroom | 1.8m x 4.0m | 7.1 sqm |
| Shower Ensuite | 1.7m x 5.2m | 8.7 sqm |
| Shower Ensuite | 1.0m x 1.2m | 1.2 sqm |
| Guest Toilet | 1.0m x 0.3m | 0.3 sqm |
| Balcony | 1.4m x 2.3m | 3.2 sqm |
| Balcony | 3.0m x 0.5m | 1.5 sqm |
| Balcony | 3.0m x 0.8m | 2.4 sqm |
| Terrace | 4.0m x 3.0m | 12.0 sqm |
| Terrace | 7.5m x 8.0m | 60.0 sqm |
| Terrace | 3.5m x 5.0m | 17.5 sqm |
| Back yard | 4.2m x 3.3m | 14.0 sqm |
Indicative only. Contact a bank for accurate mortgage quotes.